Details
Flexible, Open Floor Plan Space in High Visibility Main Street Hyannis Building
Commercial Space for Lease | Up to ±5,000 SF | Divisible
Executive Summary
Commercial Realty Advisors is pleased to offer up to ±5,000 square feet of prominent commercial space for lease at 442 Main Street in downtown Hyannis. The space may be leased in its entirety or divided into smaller configurations to accommodate a tenant’s operational requirements.
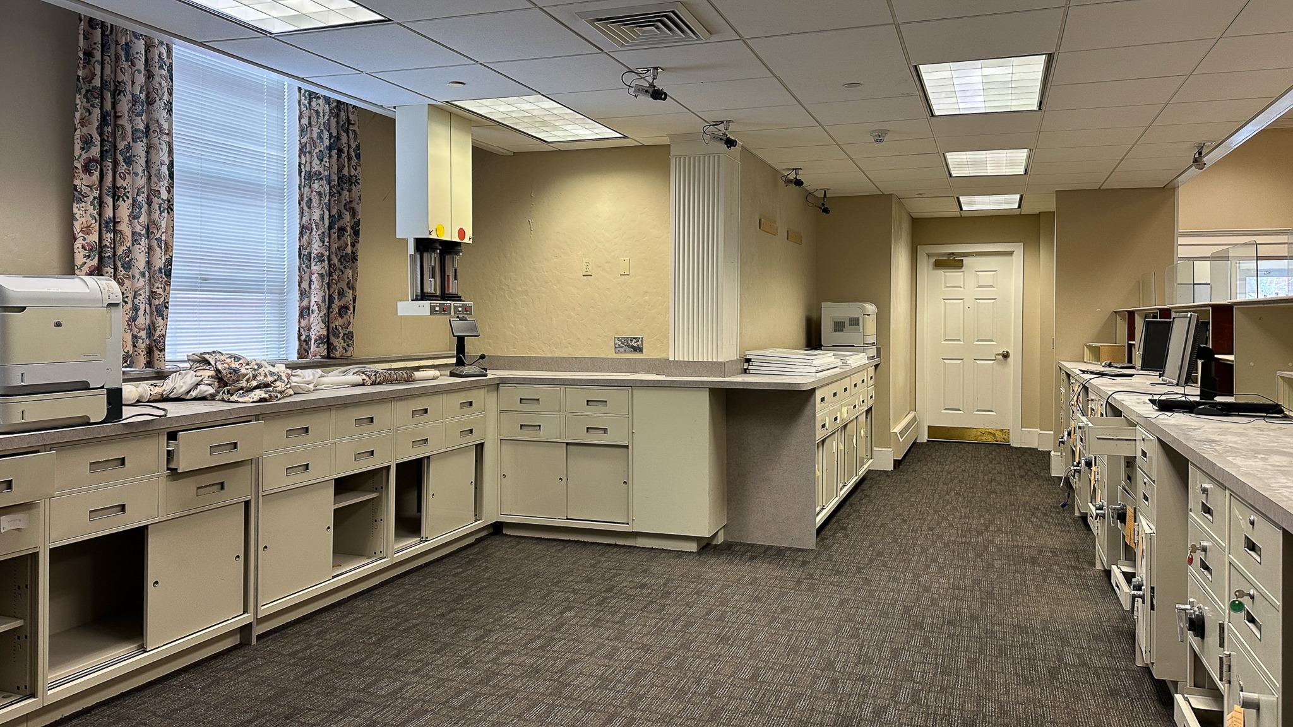
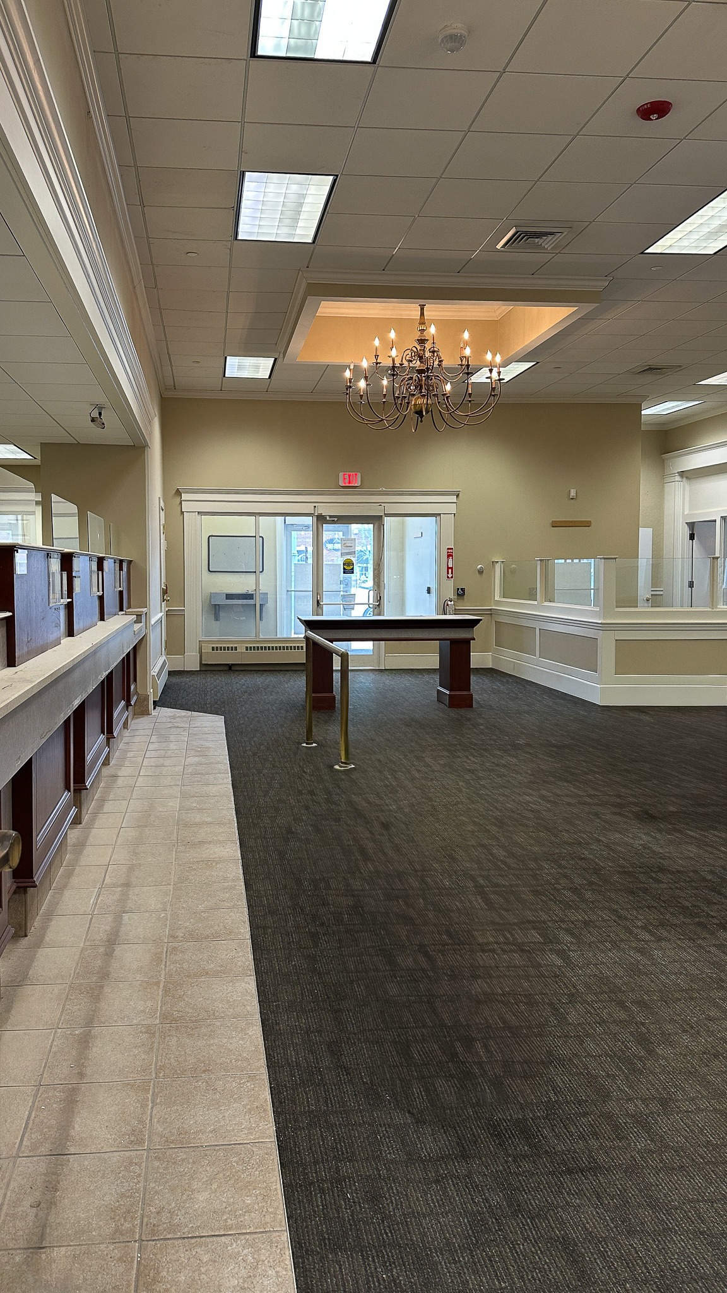
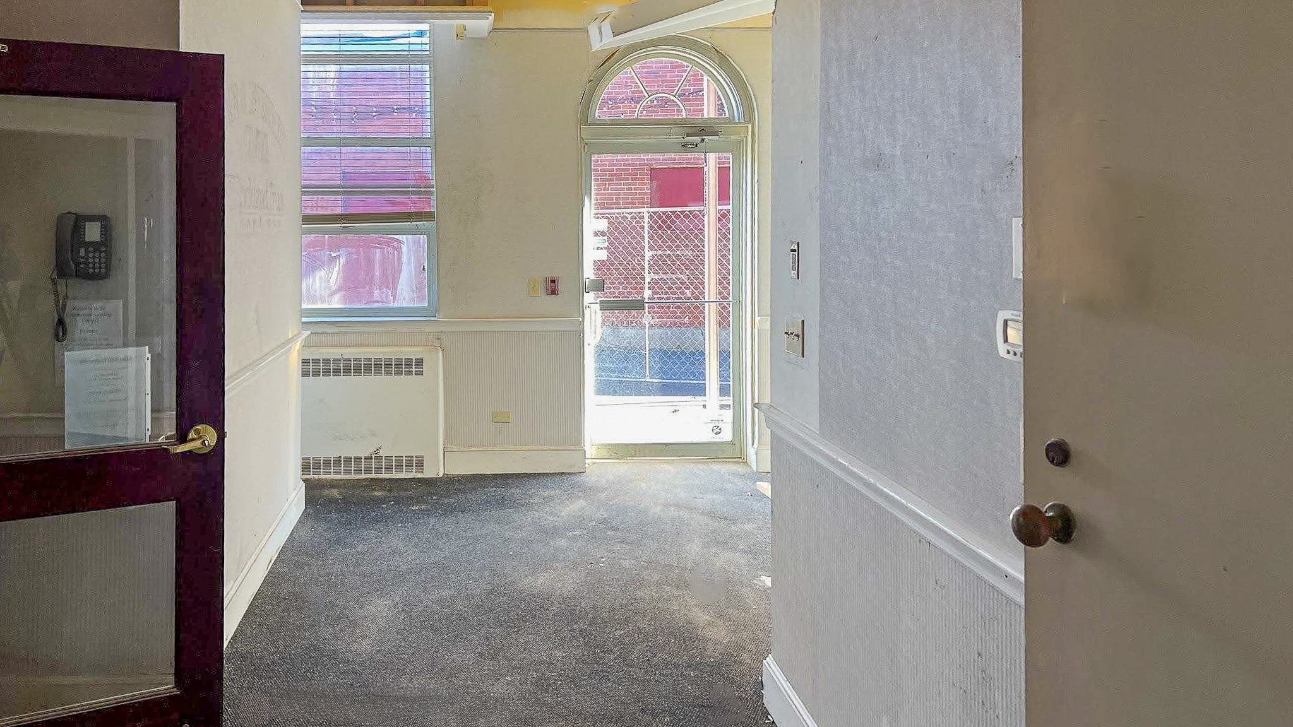
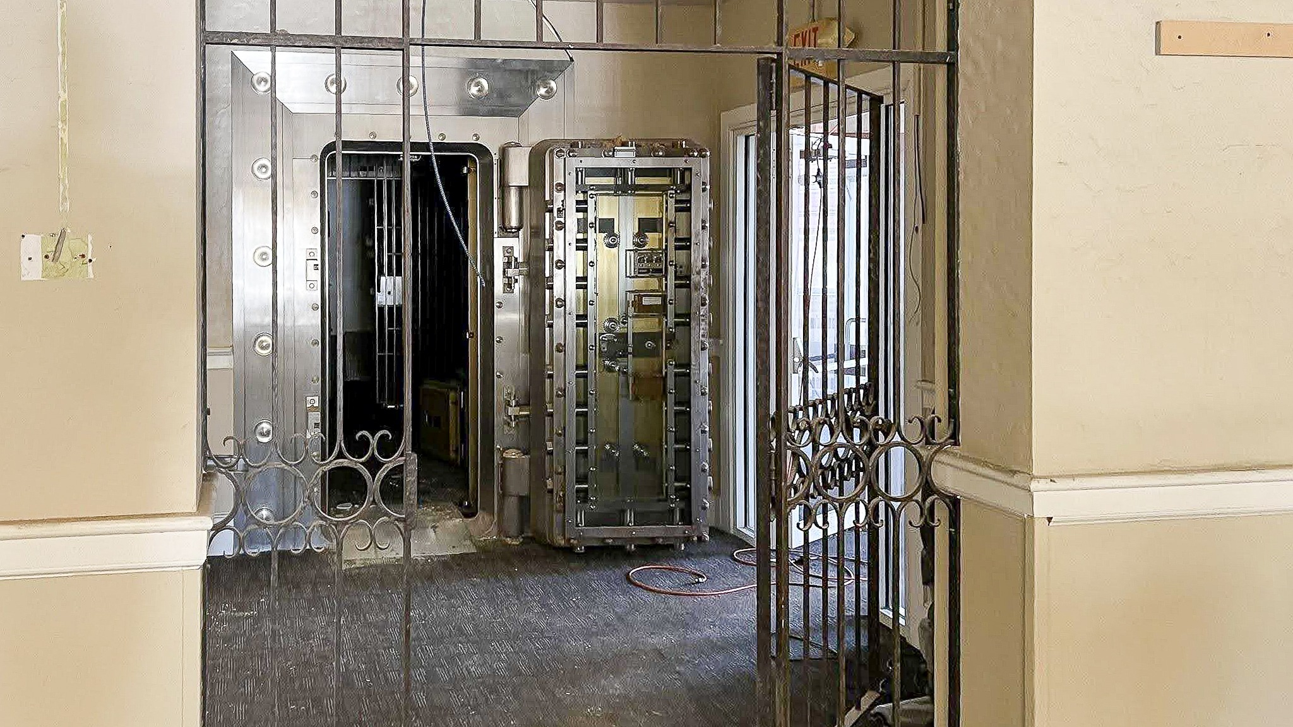
Formerly occupied by Rockland Trust, the property features an expansive open layout, extensive built-in counters and cabinetry, perimeter work areas, a reception platform, and a substantial former bank vault. The interior can also be returned to a more traditional vanilla-box condition for tenant customization.
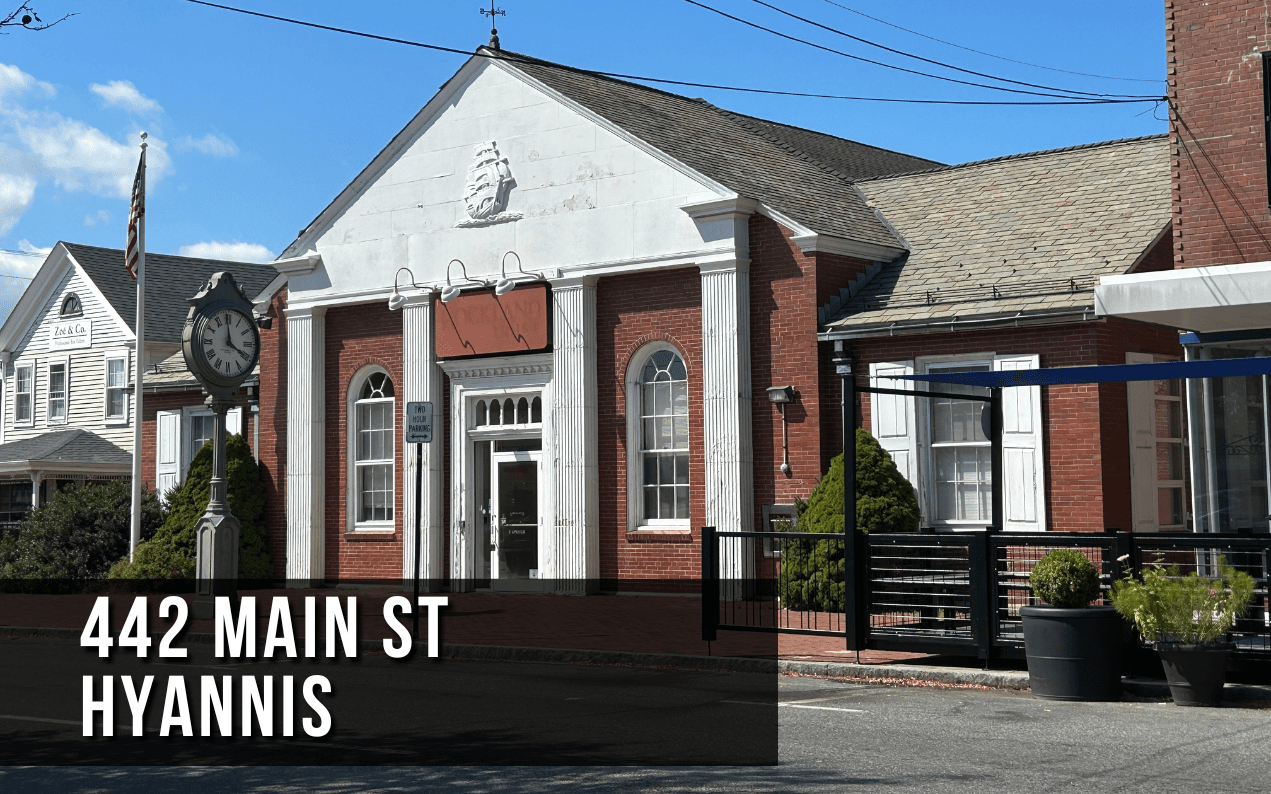


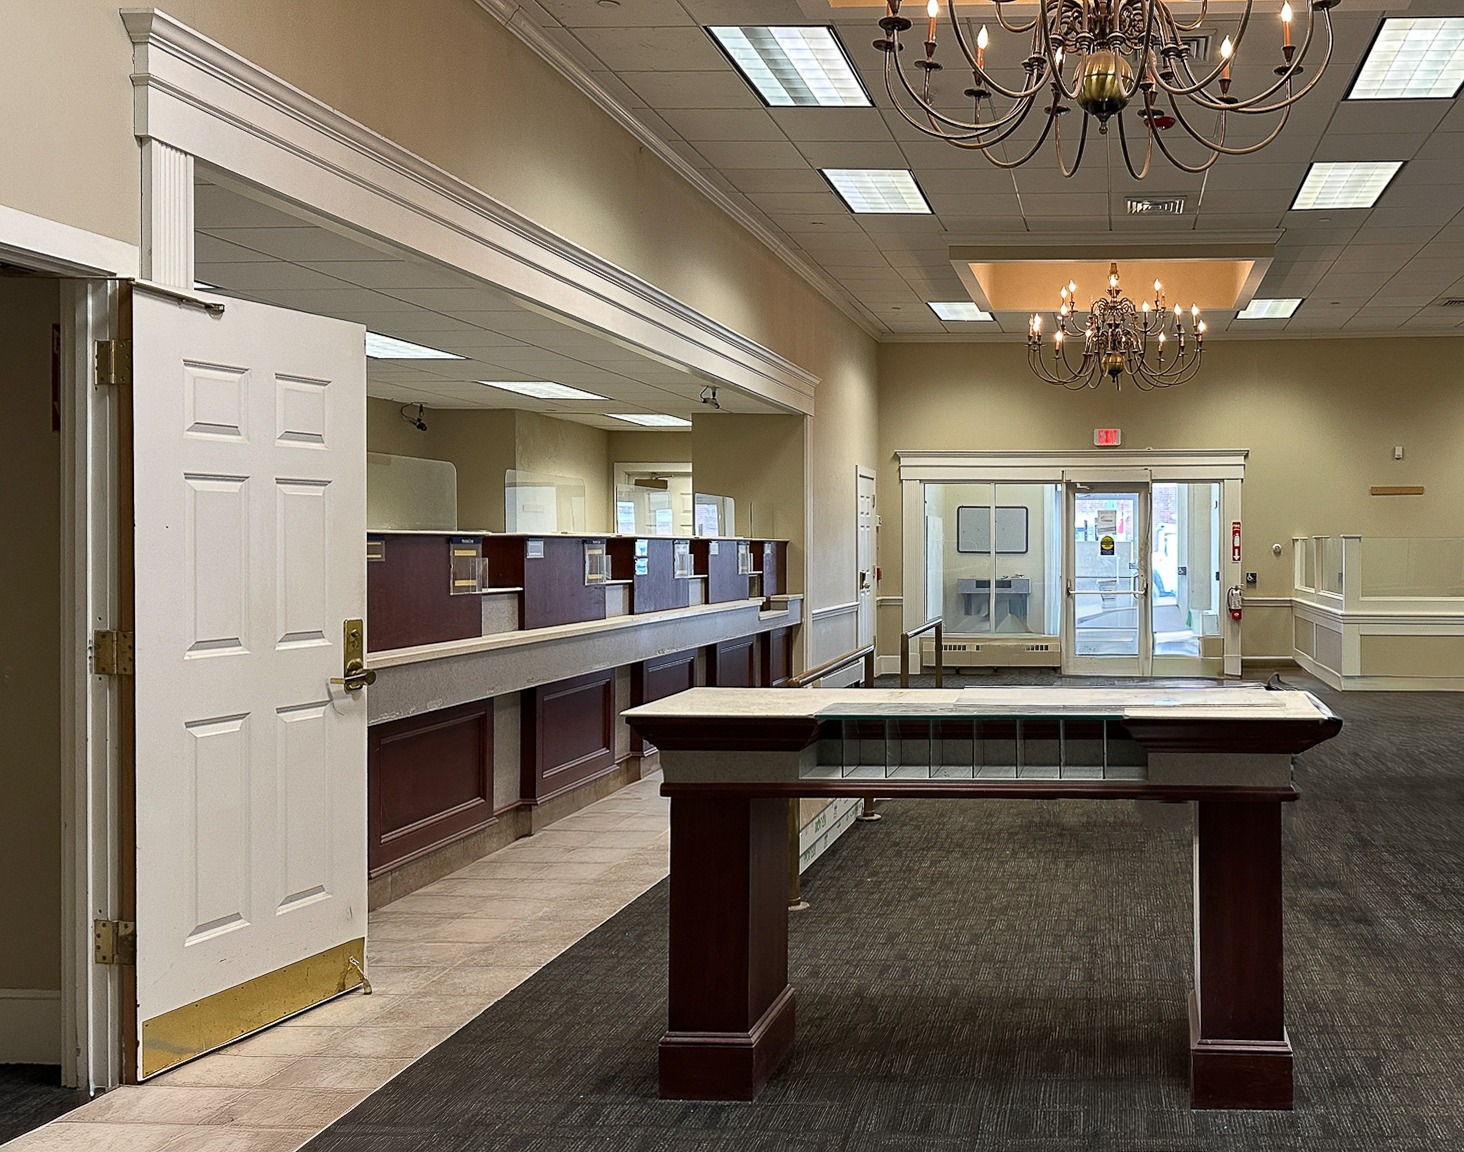
The building’s recognizable brick facade, tall white columns, arched windows, high ceilings, decorative chandeliers, and maritime detailing provide a distinctive presence in the center of Hyannis’ primary commercial district.
Space Overview
- Maximum Available Space: Up to ±5,000 SF
- Divisibility: Smaller configurations available
- Lease Rate: $24/SF NNN
- Former Use: Bank branch
- Layout: Open customer-service area with perimeter workspaces
- Lower-Level Storage: Nearly ±5,000 SF
- Parking: Adjoining parking area accommodating 30+ vehicles
- Potential Uses: Retail, restaurant, financial services, professional office, showroom, service business, or other commercial use
- Availability: Contact agent for details
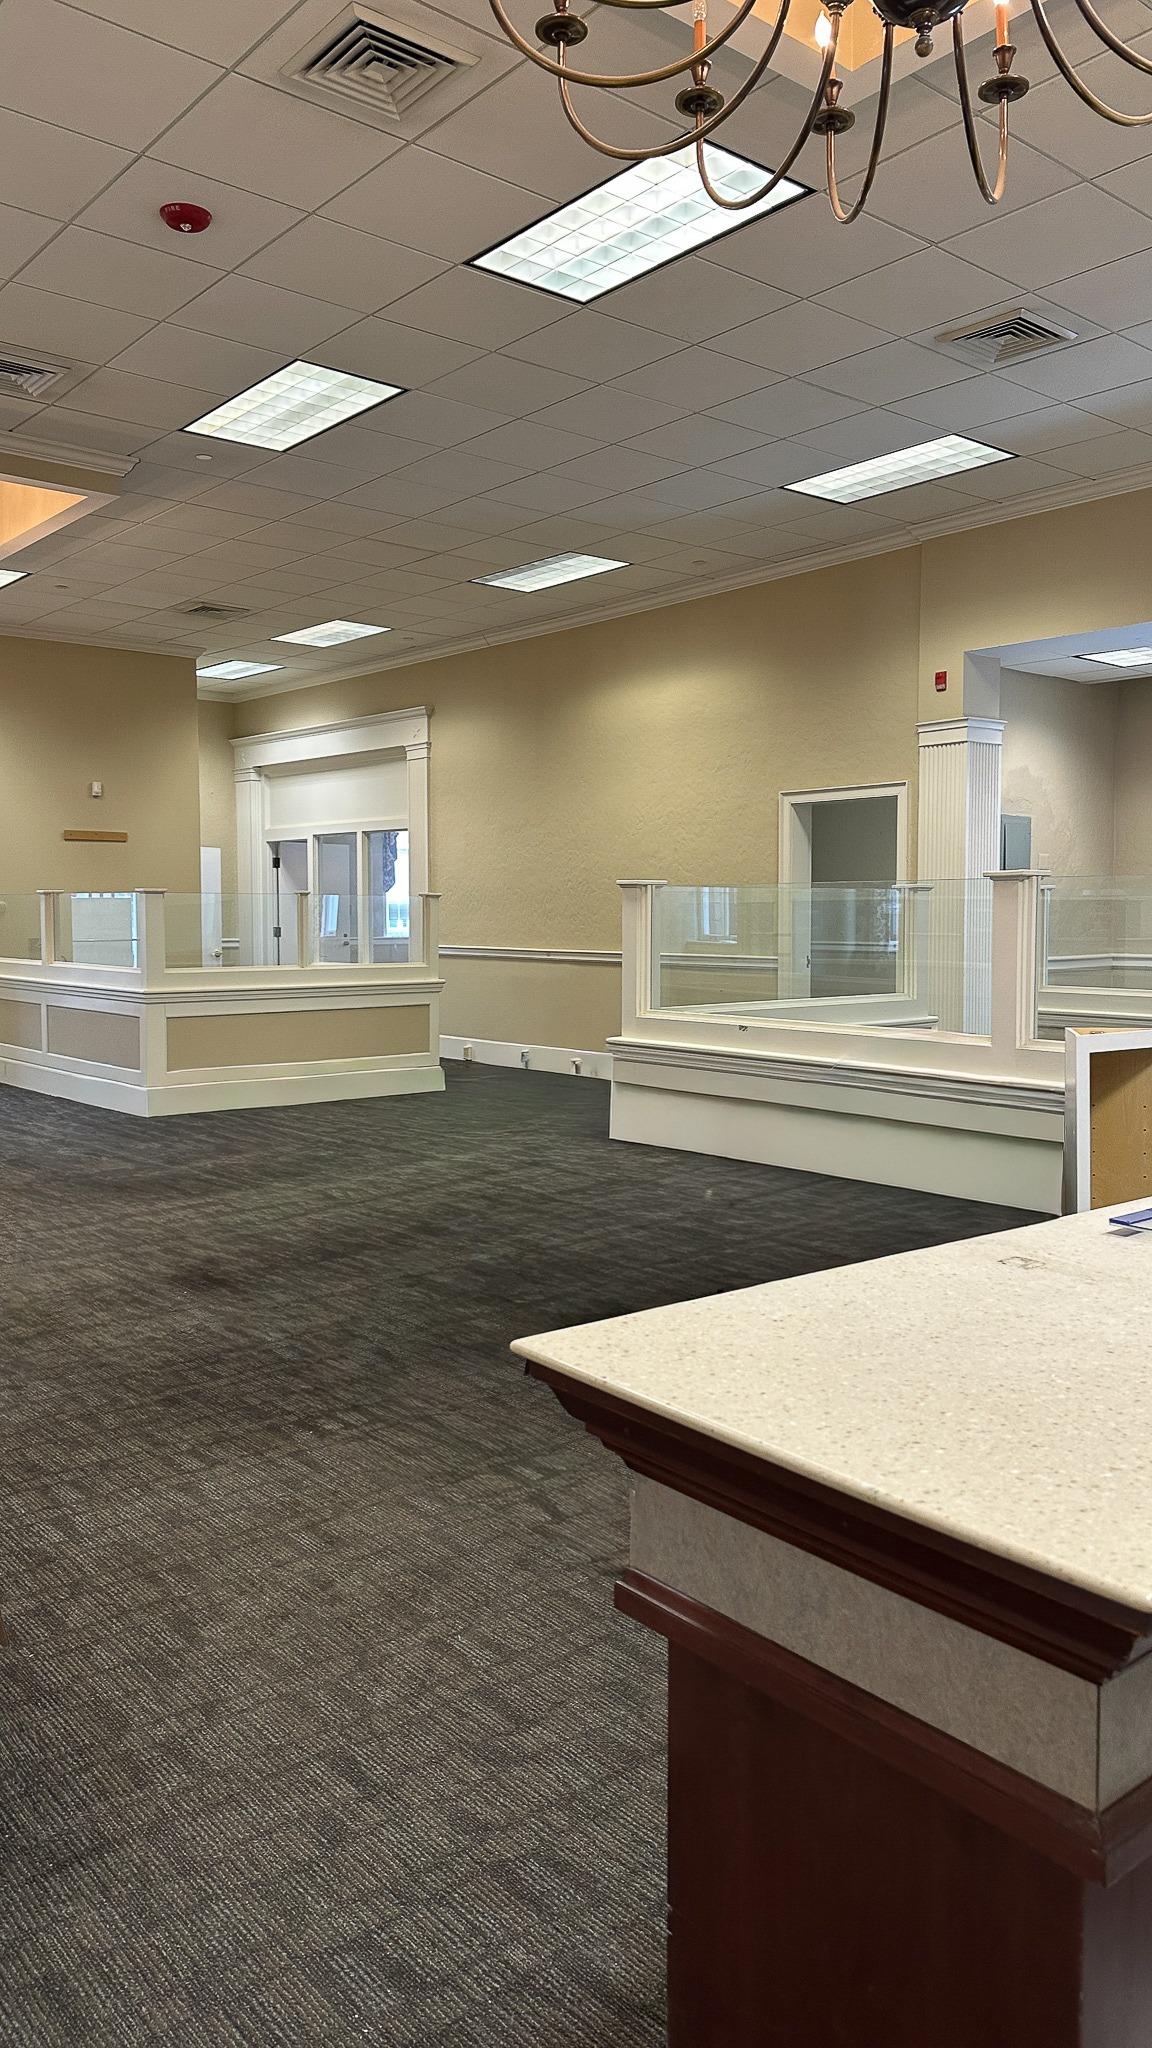
The existing configuration provides a substantial open floor area supported by built-in operational infrastructure. Depending on the tenant’s requirements, the premises may be adapted from the current former-bank layout or repositioned as a more open commercial environment.
Interior & Building Features
- High ceilings throughout the primary commercial area
- Decorative chandeliers and recessed architectural ceiling details
- Large open customer or sales floor
- Long reception and transaction counters
- Multiple perimeter workstations, offices, or cubicle areas
- Existing cabinetry and built-in storage
- Substantial former bank vault
- Multiple interior access points and functional circulation
- Large storefront windows providing natural light
- Carpeted and tiled flooring areas
- Central HVAC distribution
- Installed grease trap supporting potential food-service conversion
- Nearly ±5,000 SF of additional basement storage
- Ability to return the interior to vanilla-box condition
The installed grease trap, basement storage, broad floor plate, and flexible interior create options beyond the building’s former financial-services use. The source materials identify retail, restaurant, financial-services, and office users among the strongest potential occupancies.
Location Highlights
442 Main Street occupies a highly visible position in the center of downtown Hyannis. The property benefits from direct exposure to Main Street’s established mix of restaurants, retailers, service businesses, offices, entertainment venues, and year-round pedestrian activity.
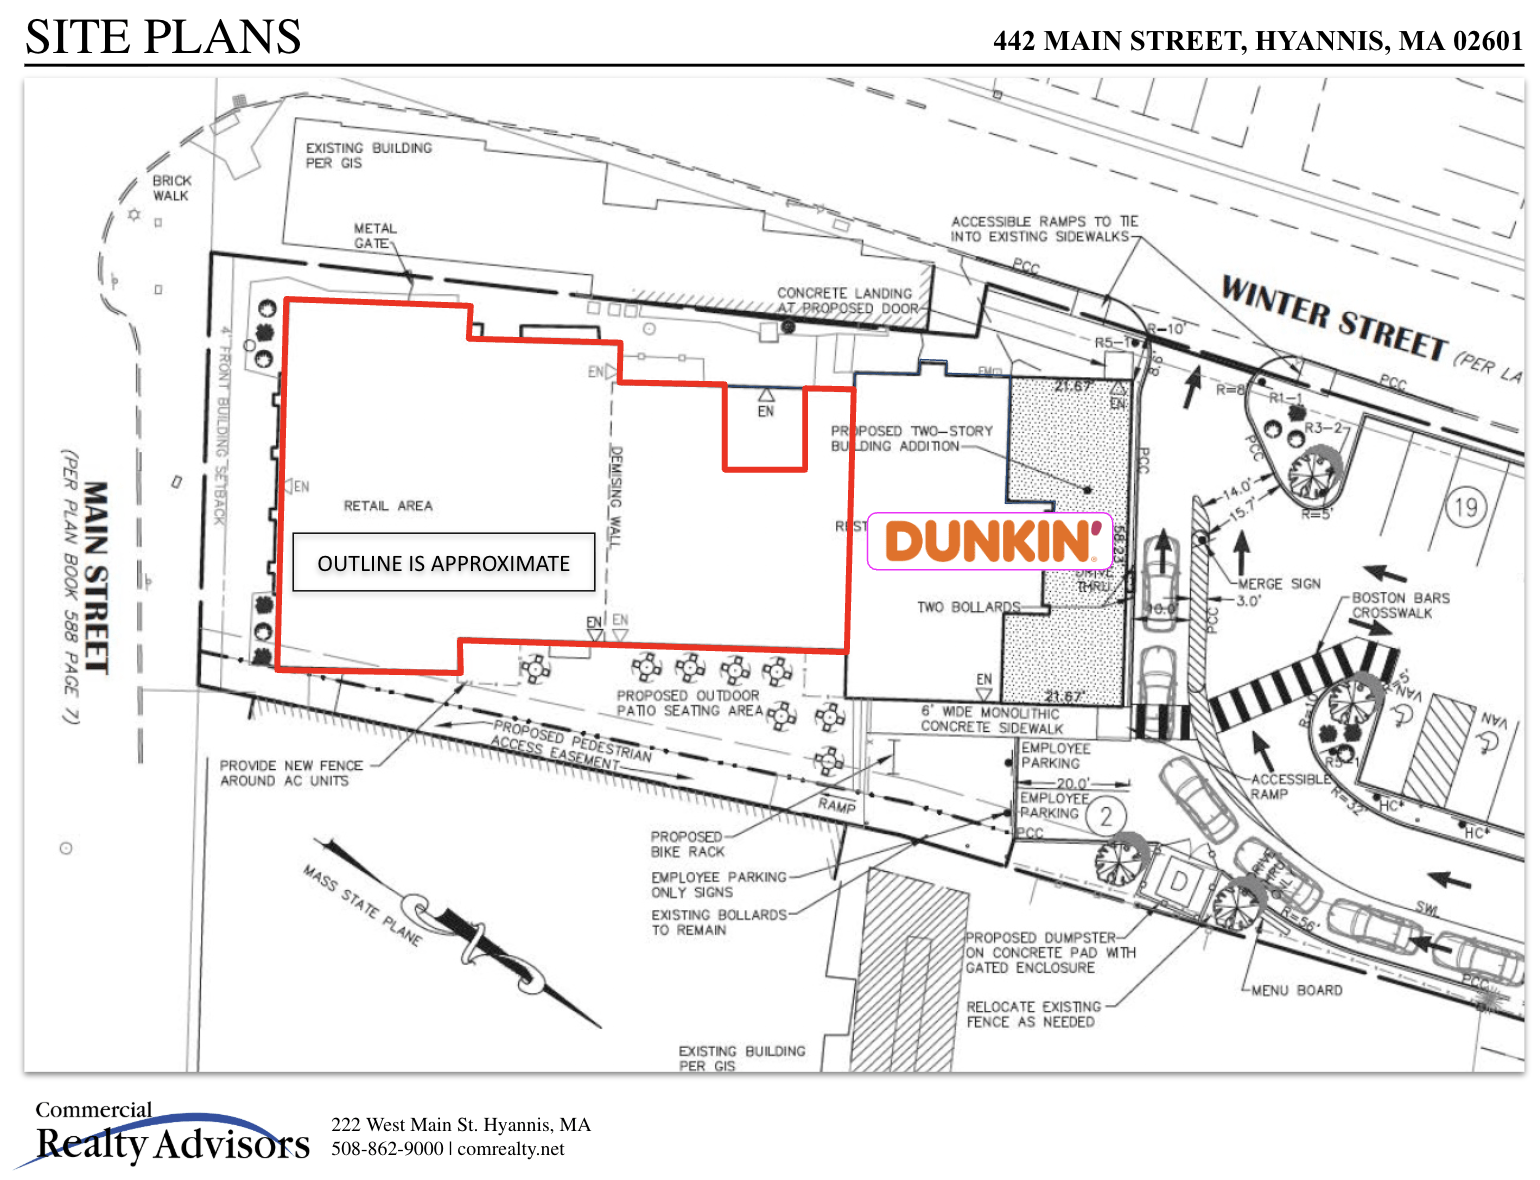
The site layout places the building within the Main Street, Winter Street, and North Street street network, providing strong connectivity to the surrounding downtown district.
Additional location advantages include:
- Prominent frontage within the Main Street business corridor
- Strong pedestrian and vehicle visibility
- Brick sidewalks and established downtown streetscape
- Adjoining Dunkin’ location generating regular customer activity
- Convenient access to nearby public parking and local businesses
- Central location serving residents, employees, visitors, and seasonal traffic
- Distinctive building architecture that supports strong signage and branding
- Walkable access to downtown dining, shopping, and professional services
Lease Details
- Lease Rate: $24 per square foot NNN
- Maximum Available Area: ±5,000 square feet
- Divisible: Yes, smaller configurations may be accommodated
- Lease Structure: Triple Net
- Tenant Improvements: Space may be reconfigured based on tenant requirements
- Permitted Use: Subject to applicable zoning, permitting, and landlord approval
Assessment of Opportunity
442 Main Street offers a combination that is difficult to replicate in downtown Hyannis: a recognizable building, substantial commercial floor area, architectural character, adjoining parking, lower-level storage, and the ability to divide the premises for smaller users.
The existing bank infrastructure provides a direct opportunity for another financial or professional-services user. At the same time, the open floor plan, installed grease trap, high ceilings, and prominent Main Street setting support repositioning for retail, restaurant, showroom, or customer-facing commercial occupancy.
For tenants seeking less than the full ±5,000 square feet, the ability to create a smaller configuration broadens the property’s appeal while maintaining access to a highly visible downtown address.
Agent Contact Information
For more information or to schedule a showing, please contact:
Aaron Webb
Commercial Realty Advisors, Inc.
508-862-9000
comrealty.net
- For Sale or Lease: For Lease , For Lease NNN , For Lease Per Sq Ft
- Village: Hyannis
- Property size: 1000-5000 +/- Sq. Ft.
Town
Plans
Site Plan

Related commercial real estate listings
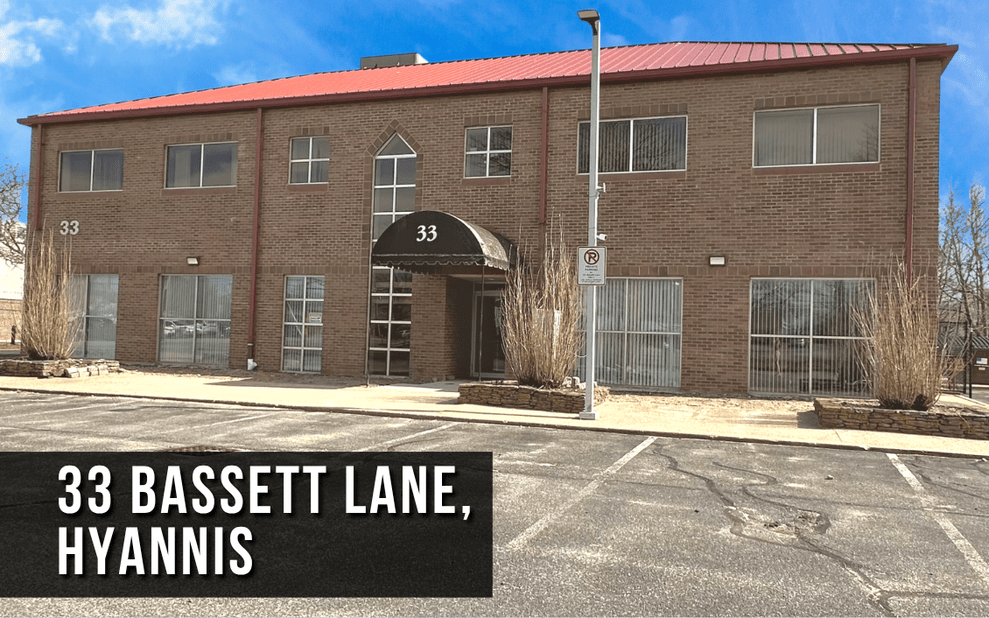
33 Bassett Lane, Hyannis, MA: Professional Office Space for Lease
33 Bassett Ln, Hyannis, MA 02601, USA
Convenient Office/Retail Space For Lease on Main Street, Hyannis, Cape Cod
606 Main Street, Hyannis, MA, USA