
Details
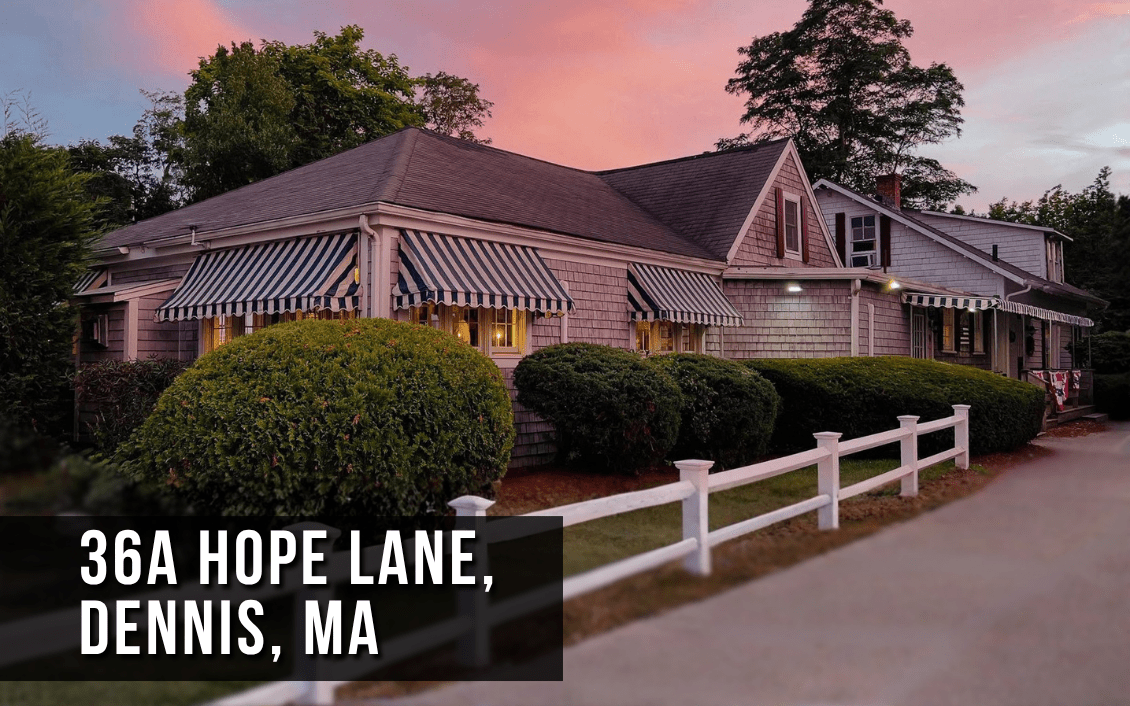
36-A Hope Lane, Dennis, MA
Restaurant Space for Lease | $5,500/Month
Executive Summary
36-A Hope Lane offers an established restaurant setting within one of Cape Cod’s most distinctive cultural destinations. The approximately 3,531-square-foot building includes a vaulted dining room, separate bar area, commercial kitchen and landscaped outdoor patio.
The property is located on the 22-acre Cape Cod Center for the Arts campus, just off historic Route 6A. The campus brings together The Cape Playhouse, Cape Cinema and the Cape Cod Museum of Art, institutions that complement one another through programming, special events and collaborative projects. The Cape Playhouse describes the property as a unique campus celebrating the performing, visual and culinary arts.
The ownership is seeking more than a conventional restaurant tenant. The ideal operator will recognize the opportunity to become an active part of this campus-style environment, serving theatergoers, cinema patrons, museum visitors, artists, performers, event attendees and the greater Dennis community.
Space Overview
The property was previously operated as a full-service restaurant and retains a layout designed around dining, beverage service, kitchen operations and outdoor hospitality.
Key areas include:
- Main dining room with vaulted ceilings and exposed structural beams
- Stone fireplace serving as a central architectural feature
- Separate bar and lounge area
- Commercial kitchen with stainless-steel preparation and cooking areas
- Outdoor brick patio with established landscaping
- Large windows providing substantial natural light
- Multiple dining environments suitable for regular service and private functions
- Approximately 3,531 square feet of municipal net building area
- Location within the Cape Cod Center for the Arts campus
The existing configuration gives an incoming operator the opportunity to establish a new concept within a developed restaurant environment rather than beginning with an unfinished commercial shell.
Interior and Building Features
The main dining room provides a distinctive setting with high ceilings, exposed beams, decorative pendant lighting, ceiling fans, large window lines and a prominent stone fireplace. The separate bar area supports beverage service, casual dining and pre-show or post-show gatherings.
The commercial kitchen is organized around a central service aisle with cooking, preparation, refrigeration and storage areas. Any equipment, furniture, fixtures or personal property shown in the photographs is subject to confirmation and separate lease negotiations.
| Property Information | Details |
|---|---|
| Address | 36-A Hope Lane, Dennis, MA 02638 |
| Year Built | 1920 |
| Building Area | Approximately 3,531 SF municipal net area |
| Stories | Approximately 1.3 stories |
| Book/Page | Not stated on the provided municipal field card |
| Parcel ID | 351-5-1 |
| Zoning | Limited Business District, subject to confirmation with the Town of Dennis |
| Acreage | 1.00 acre, or 43,560 SF |
The Dennis field card classifies the property for restaurant and bar use and identifies approximately 3,531 square feet of net building area. The municipal record also identifies wood-frame construction, wood-shingle exterior walls, a gable roof, drywall interior finishes and packaged warm-air heating with central air conditioning.
Additional Features
- Established restaurant floor plan
- Separate dining and bar environments
- Commercial kitchen infrastructure
- Wood flooring within customer areas
- Indoor fireplace
- Outdoor patio dining
- Central heating and air conditioning
- Sprinklered building, according to the municipal record
- Located within the Old King’s Highway Historic District
- Landscaped campus setting
- Immediate proximity to cultural programming and special events
Exterior alterations, signage and other visible improvements may be subject to Old King’s Highway Historic District review. The tenant should independently confirm zoning, licensing, occupancy, food-service, alcohol and signage requirements with the Town of Dennis.
The Cape Cod Center for the Arts Campus
The primary strength of this offering is its position within a functioning arts and entertainment campus rather than a conventional roadside commercial setting.
Often regarded locally as the “jewel of Dennis,” the campus includes three established cultural destinations:
The Cape Playhouse
The Cape Playhouse dates to 1927 and is approaching its centennial season in 2027. Its sponsorship materials report an audience of more than 50,000 attendees, including year-round residents and national and international visitors.
The 2026 season is the Playhouse’s 99th season and includes five primary productions running from early June through September. The organization also reported record audiences and more than 120 participating artists during its 2025 season.
Cape Cinema
Cape Cinema has operated as an entertainment destination since 1930. The nonprofit art house cinema contains 311 seats and presents curated films, Metropolitan Opera broadcasts, National Theatre Live, art-screening programs, concerts and community events.
A reliable current annual attendance total for the Cinema was not identified in publicly available materials, so no estimated figure has been included. Its seating capacity, regular film schedule and expanded event programming nevertheless provide a recurring source of campus activity throughout the year.
Cape Cod Museum of Art
The Cape Cod Museum of Art was founded in 1981 and operates year-round. Its facility includes seven galleries, educational space, an auditorium, a museum shop and a sculpture garden.
The Museum maintains a permanent collection of approximately 2,000 works and presents changing exhibitions, programs, classes and community events. Its 2026 outdoor sculpture exhibition placed more than 45 sculptures throughout the grounds surrounding the Museum, Playhouse and Cinema, demonstrating how programming can extend across the full campus.
Campus Collaboration and Tenant Positioning
The Playhouse, Cinema and Museum support a complementary schedule of theater productions, films, concerts, exhibitions, receptions, educational programs and community gatherings. The organizations have also collaborated directly on campus-wide programming, including a joint outdoor drive-in series organized by the three institutions.
A restaurant tenant has the potential to participate in this environment through independently arranged initiatives such as:
- Pre-theater and post-theater dining
- Cinema-night menus or promotions
- Museum reception and exhibition-related service
- Artist, performer and production-team dining
- Private parties and donor events
- Opening-night or closing-night programming
- Campus-wide festivals and seasonal events
- Catering and special-event partnerships
- Cross-promotion with neighboring institutions
The successful tenant should be prepared to communicate with campus organizations, understand their event calendars and explore mutually beneficial opportunities. No formal partnership or exclusive arrangement is implied, and any cooperative programming would be subject to separate approval by the participating organizations.
Location Highlights
36-A Hope Lane is located just off Route 6A in Dennis Village. Route 6A is one of the primary historic travel corridors through the Mid and Lower Cape, connecting established villages, galleries, restaurants, lodging properties and visitor destinations.
Location advantages include:
- Position within a recognized 22-acre arts and entertainment campus
- More than 50,000 reported Cape Playhouse attendees
- Immediate proximity to a 311-seat nonprofit cinema
- Year-round museum exhibitions, classes and programming
- Regular theater, film, concert and special-event activity
- Established destination identity
- Access from Route 6A
- Potential daytime, evening and event-related customer traffic
- Appeal to residents, seasonal homeowners and Cape Cod visitors
Lease Details
| Lease Information | Details |
|---|---|
| Monthly Rent | $5,500 |
| Property Type | Restaurant and hospitality space |
| Building Area | Approximately 3,531 SF |
| Zoning | Limited Business, subject to municipal confirmation |
| Licensing and Approvals | Tenant responsible for confirming all requirements |
Assessment of Opportunity
36-A Hope Lane presents a differentiated opportunity for a restaurant operator seeking an established hospitality space with character, cultural adjacency and a destination-oriented setting.
The property’s value is not limited to its dining room, bar, kitchen and patio. Its strongest competitive advantage is its position within an established arts campus that attracts theater patrons, cinema audiences, museum guests, artists, performers, donors and event attendees.
The ideal concept will complement the campus rather than operate separately from it. An engaged tenant could become part of the visitor experience, offering a place to gather before and after performances, support exhibition and cinema events, host private functions and contribute to the collaborative identity that makes this campus the jewel of Dennis.
- For Sale or Lease: For Lease
- Property size: 3531 +/- Sq. Ft.